

What Is R-Value and Why Does It Matter?
Every insulation product carries an R-value - a measure of thermal resistance. The higher the R-value, the more effectively the material resists heat flow. A wall cavity with R-15 insulation slows heat transfer roughly twice as well as one with R-7.
R-value requirements vary by climate zone and building location. The U.S. Department of Energy divides the country into eight climate zones, each with recommended minimum R-values for walls, floors, attics, and crawl spaces. A home in Minnesota needs significantly higher R-values than one in central Texas.
Keep in mind that R-value is measured per inch of thickness for loose-fill materials, or as a total for a specific product thickness for batts and boards. When comparing options, always check the total installed R-value, not just the per-inch rating.
R-Value
A numerical rating for a material's resistance to heat flow. Higher numbers mean better thermal performance. Required minimum R-values vary by climate zone and building assembly location.
Thermal Bridging
Heat loss that occurs through structural framing members (like wood studs) that conduct heat more readily than the insulation between them. Continuous exterior insulation helps reduce thermal bridging.
Vapor Barrier
A material that limits the movement of moisture vapor through walls, floors, or ceilings. Closed-cell spray foam and XPS rigid board function as vapor barriers; fiberglass batts and open-cell foam do not.
Drill-and-Fill
A retrofit technique where small holes are drilled through exterior siding or interior drywall so blown-in insulation can be injected into existing closed wall cavities without full demolition.
Polyisocyanurate (Polyiso)
A rigid foam board insulation with one of the highest R-values per inch among common materials. Often used in exterior wall assemblies and roofing systems.
Air Sealing
The process of closing gaps, cracks, and penetrations in the building envelope to stop uncontrolled air movement. Spray foam insulation provides both insulating value and air sealing in a single application.
The Four Main Insulation Types
Most residential insulation falls into one of four categories. Each suits different locations, budgets, and installation skill levels.
Batt Insulation
Pre-cut panels of fiberglass or mineral wool sized to fit standard stud and joist spacing (typically 16 or 24 inches on center). R-values generally range from R-11 to R-38 depending on thickness. Batts are among the most DIY-friendly options for open wall cavities, attic floors, and crawl space ceilings - as long as the space is unobstructed and framing is uniform.
Blown-In (Loose-Fill) Insulation
Cellulose, fiberglass, or mineral wool blown into place using a hoist machine. Blown-in insulation conforms around obstructions like pipes and wiring, making it ideal for attic floors, finished walls (via drill-and-fill), and hard-to-reach cavities. Cellulose achieves roughly R-3.5 to R-3.8 per inch; fiberglass loose-fill runs closer to R-2.5 per inch. Renting a blower is typically possible at insulation supply retailers, but the technique requires practice.
Spray Polyurethane Foam (SPF)
Applied as a liquid that expands and cures in place. Open-cell foam is softer, vapor-permeable, and achieves around R-3.5 to R-3.7 per inch. Closed-cell foam is denser, acts as a vapor barrier, and reaches roughly R-6 to R-7 per inch - the highest per-inch rating of any common insulation. Spray foam seals air leaks simultaneously, which amplifies energy savings. Professional installation is strongly recommended due to chemical exposure risks during application.
Rigid Foam Board
Panels of expanded polystyrene (EPS), extruded polystyrene (XPS), or polyisocyanurate (polyiso). R-values range from about R-3.8 per inch (EPS) to R-6.5 per inch (polyiso). Rigid boards work well on basement walls, exterior wall sheathing, under slab foundations, and anywhere a thin but high-performing layer is needed. Cutting is straightforward with a utility knife or table saw, making this a manageable DIY material.
| Batt R-Value Range | R-11 to R-38 (by thickness) (U.S. Department of Energy, Insulation Fact Sheet) |
| Closed-Cell Spray Foam Per Inch | ~R-6 to R-7 (U.S. Department of Energy) |
| Open-Cell Spray Foam Per Inch | ~R-3.5 to R-3.7 (U.S. Department of Energy) |
| Cellulose (Blown-In) Per Inch | ~R-3.5 to R-3.8 (Oak Ridge National Laboratory guidance) |
| EPS Rigid Board Per Inch | ~R-3.8 (Insulation Institute) |
| XPS Rigid Board Per Inch | ~R-5 (Insulation Institute) |
| Recommended Attic R-Value (Most U.S. Zones) | R-38 to R-60 (U.S. DOE Climate Zone Recommendations) |
| Most DIY-Friendly Type | Fiberglass or mineral wool batts |
Matching Insulation Type to Location
Choosing the right insulation is as much about location as it is about R-value. Here is a practical room-by-room guide:
- Attic floors: Blown-in cellulose or fiberglass; batts are also workable on unfinished floors. Target R-38 to R-60 in most U.S. climate zones.
- Attic rafters (conditioned attic): Closed-cell spray foam or rigid board on the underside of roof sheathing to create an unvented conditioned space.
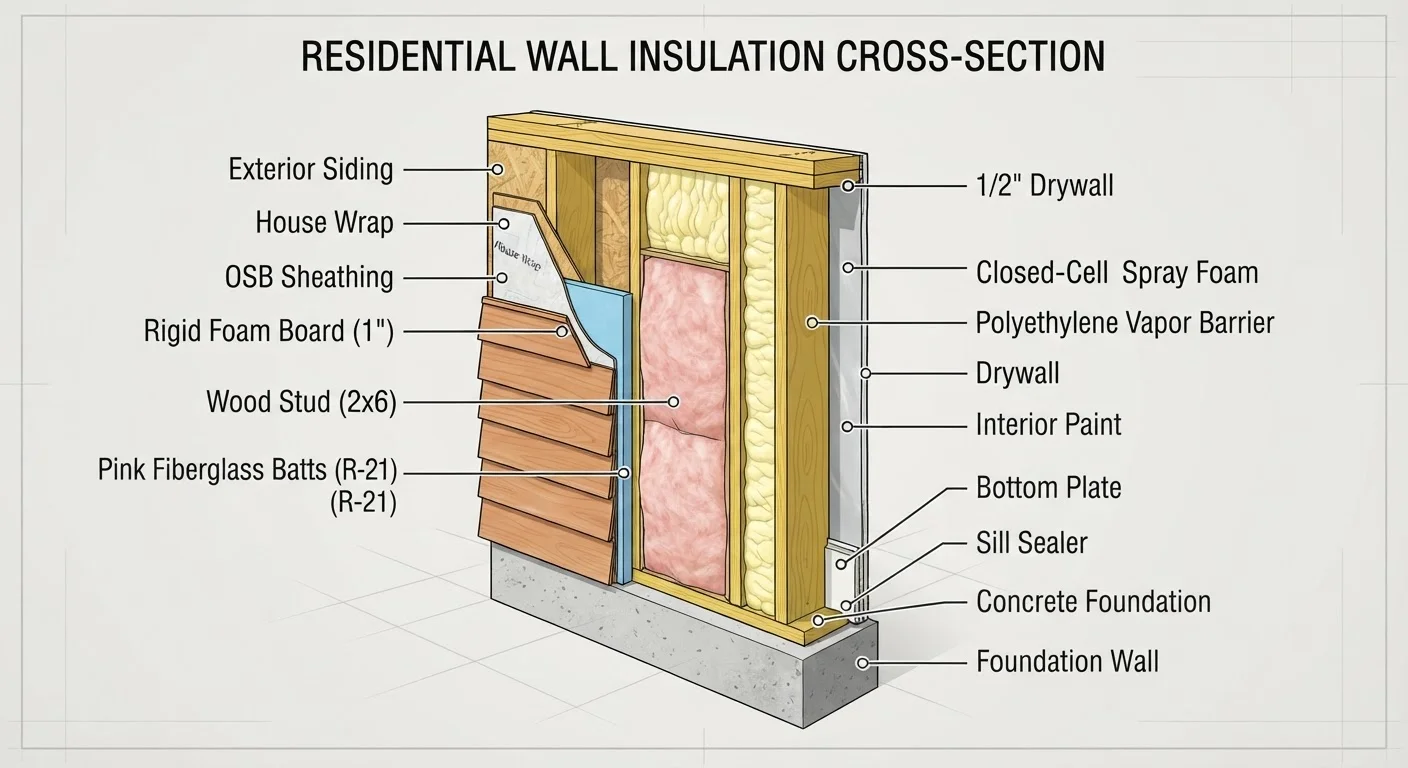
- Exterior walls (new construction): Fiberglass or mineral wool batts in cavities, plus continuous rigid board on the exterior sheathing to reduce thermal bridging through studs.
- Existing wall cavities: Blown-in (drill-and-fill method) is the least invasive retrofit option.
- Basement walls: Rigid foam board (XPS or EPS) or closed-cell spray foam; both resist moisture far better than fiberglass in below-grade applications.
- Crawl spaces: Closed-cell spray foam on the subfloor joists, or rigid board on foundation walls when the crawl space is being converted to a conditioned space. Always address moisture control before insulating any crawl space.
- Rim joists: Two-inch thick rigid foam cut to fit, or closed-cell spray foam - both seal air leaks effectively in this commonly overlooked location.
Note: Work involving vapor barriers, significant air sealing, or any changes to a conditioned attic or crawl space may require a building permit in your jurisdiction. Always verify local code requirements and consult a licensed contractor or energy auditor when in doubt.
The content on this site is provided for informational purposes only and should not be considered a substitute for professional advice. While we strive to provide accurate and up-to-date information, we make no guarantees regarding its completeness or accuracy. Always consult a qualified professional for advice specific to your circumstances before making any decisions.