

Our Verdict
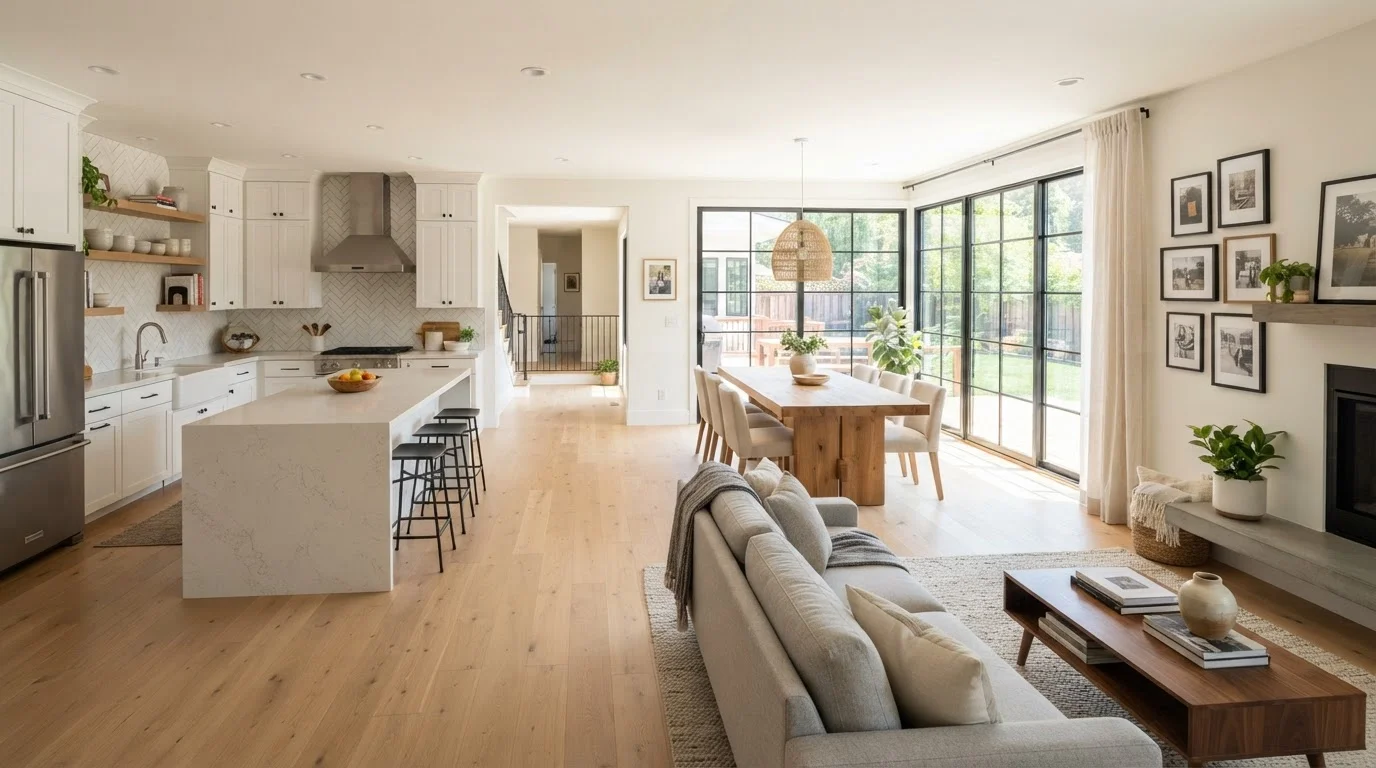
Open floor plans offer genuine lifestyle benefits - better light, easier entertaining, and a sense of spaciousness - but they come with real trade-offs in noise control, energy efficiency, and privacy that many homeowners only discover after the walls come down. The decision deserves careful thought rather than trend-following.
Best suited to households that prioritize social living, have younger children or regularly entertain, and are willing to invest in acoustic treatments, adequate HVAC capacity, and thoughtful furniture arrangement.
What 'Open Floor Plan' Actually Means
An open floor plan eliminates or minimizes the interior walls that traditionally separate the kitchen, dining room, and living room into distinct compartments. The result is a single, flowing multipurpose space. In older American homes, these rooms were deliberately closed off - partly for heating efficiency, partly for social custom. The shift toward open layouts accelerated through the 1990s and 2000s, driven by lifestyle changes and television renovation culture.
Before evaluating whether to open up your home, it helps to understand what you're actually changing: not just aesthetics, but ventilation patterns, structural load paths, acoustic behavior, and how your household actually moves through space day to day. If you're considering a major renovation, also review common hidden renovation costs - structural surprises and permit fees are especially relevant here.
The Real Advantages
Open plans do deliver on several of their most-cited promises - when the home and household are a good match for the layout.
Improves natural light distribution throughout the home
Without interior walls interrupting sight lines, daylight from windows reaches a wider area. This can reduce reliance on artificial lighting during daytime hours.
Supports easier supervision of children
Parents can monitor young children in the living area while preparing meals, reducing the need to move between separate rooms.
Creates a more social, connected atmosphere
Conversations flow naturally between kitchen and living zones, making the space better suited to everyday interaction and casual entertaining.
Makes smaller homes feel more spacious
Removing walls eliminates the boxed-in feeling of small individual rooms, giving the combined space a sense of volume that benefits modestly sized homes.
Flexible furniture arrangement options
A large undivided footprint allows furniture groupings to be reorganized more freely than rooms constrained by doorways and wall segments.
The social and visual benefits are genuine. Parents cooking dinner can supervise children playing nearby. Guests naturally gather across kitchen and living zones rather than clustering in one room. Natural light from windows on one side of the combined space reaches areas that would otherwise be blocked by walls.
The Trade-Offs Most People Underestimate
The drawbacks of open layouts tend to be underestimated at the planning stage - and felt acutely once the walls are gone.
Noise travels throughout the entire shared space
Kitchen appliances, televisions, and conversations all compete in one acoustic environment. There is no door to close for quiet.
Cooking odors spread to living and sleeping areas
Without walls or doors to contain them, strong cooking smells - smoke, fish, strong spices - move freely into adjacent zones and can linger.
Harder and costlier to heat and cool efficiently
Large open volumes require conditioning a greater area uniformly, and existing HVAC systems may be undersized for the combined space.
Wall removal can be expensive and structurally complex
Load-bearing walls require engineered beam replacements, permits, and inspections. Total costs can range from several thousand to tens of thousands of dollars depending on scope.
Visual clutter is always visible
Dishes in the sink, laundry on the couch, or a cluttered countertop are immediately visible from the entire shared space - there's no door to close on the mess.
Reduced wall space for furniture and storage
Fewer interior walls means fewer surfaces for bookcases, artwork, and built-in storage - a practical limitation that affects how the space can be organized.
Privacy for work-from-home or study is limited
With remote work increasingly common, the absence of a separated quiet room is a genuine functional drawback for many households.
Structural Work Requires Licensed Professionals
Load-bearing wall removal is the most structurally significant part of opening a floor plan. Even in a straightforward single-story home, improperly removing a load-bearing wall can compromise the structural integrity of the floor or roof above it. Always engage a licensed structural engineer before any wall removal, and confirm permit requirements with your local building department before work begins.
Load-bearing wall removal is the most structurally significant part of opening a floor plan. Even in a straightforward single-story home, improperly removing a load-bearing wall can compromise the structural integrity of the floor or roof above it. Always engage a licensed structural engineer before any wall removal, and confirm permit requirements with your local building department before work begins.
Noise and Privacy: The Day-to-Day Reality
Acoustic bleed is one of the most frequently cited regrets among homeowners who opened their floor plans. Sound from the kitchen - blender, dishwasher, exhaust fan - travels unimpeded into the living and dining areas. Television audio competes with conversation at the kitchen counter. A single person on a phone call fills the entire space.
Mitigation strategies exist: area rugs absorb floor-borne sound, upholstered furniture reduces echo, and strategic bookcase placement can help define acoustic zones. But these are workarounds, not solutions. Households with varied schedules - one person working from home while another cooks - often find the lack of acoustic separation more disruptive than they anticipated.
Energy Efficiency and HVAC Considerations
Open spaces are harder to heat and cool selectively. A traditional floor plan lets you close off a bedroom wing in winter or cool only the rooms in use. In an open plan, the entire combined volume must be conditioned to a uniform temperature, regardless of occupancy.
~15%
Potential HVAC efficiency loss in open layouts
Energy efficiency studies have generally found that open floor plans can reduce HVAC efficiency compared to compartmentalized layouts of equal square footage, due to greater conditioned volume and reduced zoning flexibility.
$10,000-$50,000+
Typical cost range for load-bearing wall removal
According to contractor industry estimates, removing a load-bearing wall and installing an engineered beam - including permits and finishing - commonly falls in this range, varying by wall length, beam type, and local labor costs.
If your existing HVAC system was sized for a compartmentalized layout, opening walls may exceed its effective capacity - particularly if the renovation also removes interior ceilings or exposes structural beams. An HVAC professional should assess capacity and duct placement as part of any significant open-plan project. Zoning systems and ceiling fans can help manage the challenge, but they add to overall project cost.
Resale Value: A Nuanced Picture
Open plans have historically been associated with broad resale appeal, particularly among younger buyers. However, buyer preferences have shown some shift, with a portion of buyers - especially those working from home - now expressing interest in defined, quieter rooms. The resale equation depends heavily on your local market, the age and style of your home, and how well the renovation is executed.
A poorly executed open plan - with exposed ductwork, awkward ceiling patches, or insufficient lighting - can hurt rather than help resale. If you're weighing this as part of a broader housing decision, the comparison of new construction vs. existing homes offers relevant context on how layout expectations differ between home types.
The bottom line: an open plan can add value, but it's not a guaranteed return on investment, and the appeal is not universal.
The content on this site is provided for informational purposes only and should not be considered a substitute for professional advice. While we strive to provide accurate and up-to-date information, we make no guarantees regarding its completeness or accuracy. Always consult a qualified professional for advice specific to your circumstances before making any decisions.