

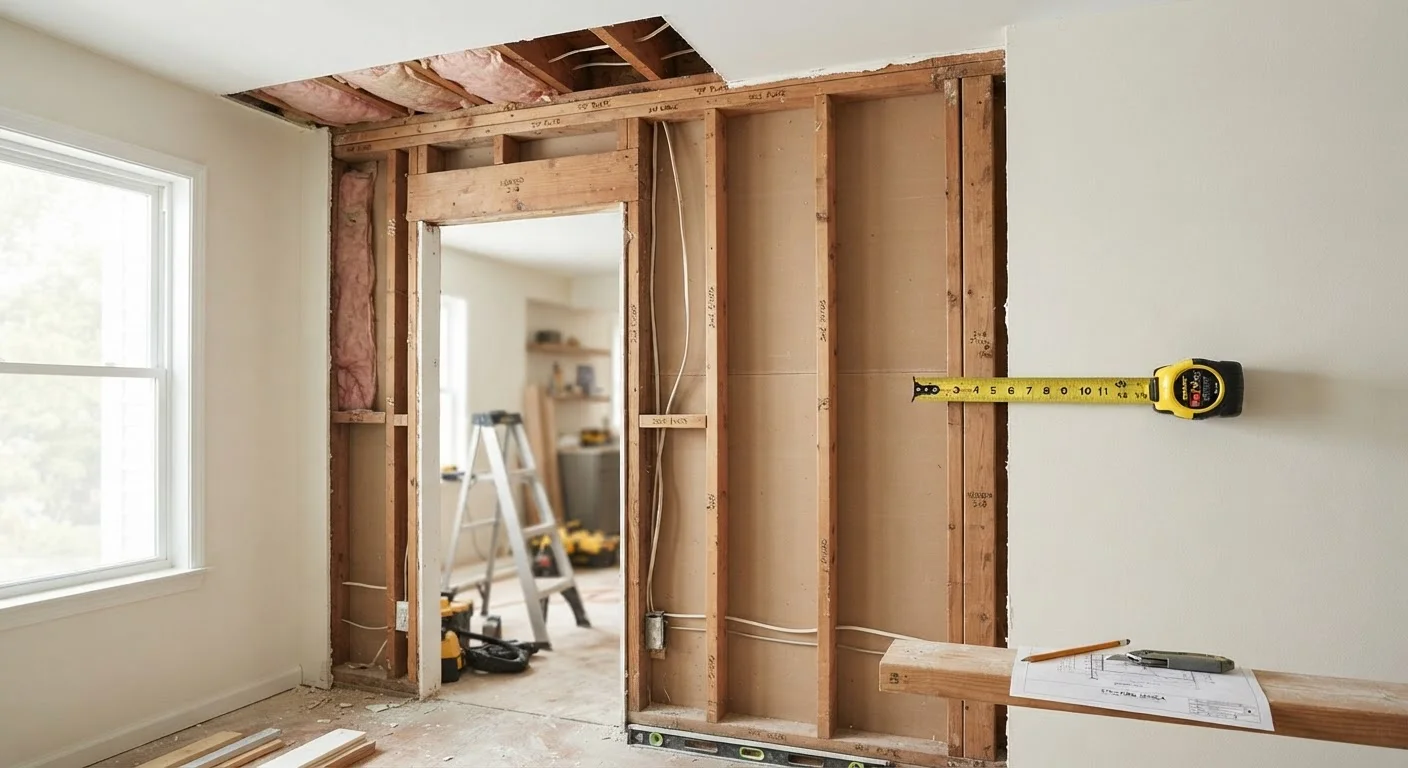
Why the Distinction Matters Before You Pick Up a Sledgehammer
Open-concept renovations are one of the most popular home improvement projects in America - and one of the most misunderstood. The dream of knocking out a wall to connect a kitchen to a living room can quickly become a nightmare if that wall is quietly holding up the floor above it. Understanding the difference between load-bearing and non-load-bearing walls isn't just technical trivia; it's the first safety checkpoint of any serious renovation.
See our pre-renovation checklist for a full rundown of what to verify before any demo work begins. Wall identification should be near the top of that list.
Start in the Attic or Basement
Before any wall assessment, go to the attic or basement to observe your home's framing directly. In the attic, look at which direction the roof rafters or trusses run. In the basement or crawl space, trace the main beams and note which walls sit directly above them. This framing evidence is far more reliable than guessing from the finished interior.
What Makes a Wall Load-Bearing
A load-bearing wall is part of your home's structural load path - the continuous chain through which weight travels from the roof down through floors and walls to the foundation. These walls carry dead loads (the static weight of building materials) and live loads (occupants, furniture, snow on the roof). Interrupt that chain without proper engineering, and the structure above has nowhere to go.
Several characteristics increase the likelihood that a wall is load-bearing:
- Perpendicular orientation to floor joists: In most wood-frame homes, joists span the shortest dimension of the house. A wall that runs perpendicular to these joists is positioned to support them.
- Location in the center of the house: A wall running down the middle of a rectangular floor plan often supports joists from both sides.
- Positioned directly above or below another wall: Stacked walls on multiple floors typically indicate a continuous load path.
- Located above a beam or foundation wall: Check the basement or crawl space - if a wall sits directly above a girder or concrete wall, it's almost certainly load-bearing.
~70%
Of U.S. homes built with wood-frame construction
According to the National Association of Home Builders, wood-frame construction is the dominant building method for single-family homes in the United States.
1 in 3
Renovation projects that encounter unexpected structural issues
Industry surveys from remodeling associations consistently find that a significant share of renovation projects uncover unforeseen structural, electrical, or plumbing complications once walls are opened.
Identifying Non-Load-Bearing Walls
Non-load-bearing walls - sometimes called partition walls - exist solely to define rooms. They carry only their own weight and typically run parallel to floor joists. Because they don't contribute to the structural system, they can generally be removed with fewer engineering concerns, though plumbing, electrical, and HVAC within the wall still need to be addressed.
Common signs a wall is non-load-bearing include:
- It runs parallel to the floor joists above or below it.
- There is no corresponding wall, beam, or column directly above or below it on adjacent floors.
- It was clearly added as a later modification (evident from mismatched framing, different lumber, or an older home's floor plan showing an open space).
Even when a wall appears non-load-bearing, visible confirmation in the attic or basement framing is far more reliable than surface-level assumptions. For a broader look at when DIY crosses into risky territory, see our article on where safe and risky DIY repairs really diverge.
When and How to Get a Definitive Answer
Visual inspection is a reasonable starting point, but it is never a substitute for professional assessment when structural work is on the table. A licensed structural engineer can review your home's blueprints (if available), inspect the framing, and provide a written determination. This typically costs a few hundred dollars - a fraction of the cost of repairing structural damage from a mistake.
If you're working with a general contractor, they should coordinate with an engineer for any wall removal that could be structural. Don't accept guesswork from anyone who hasn't seen the framing. Also keep in mind that walls frequently contain hidden systems - electrical wiring, plumbing supply or drain lines, and HVAC ducts - that complicate removal regardless of structural status. Moisture inside walls is another hidden concern worth investigating before opening up any wall cavity.
This article provides general educational information about residential construction. It is not a substitute for assessment by a licensed structural engineer or qualified contractor. Always verify local permit and code requirements with your building department before undertaking any structural work.
Frequently Asked Questions
Look at the wall's direction relative to your floor joists - if it runs perpendicular to them, it's likely load-bearing. Walls located directly above a beam, beneath another wall above, or running through the center of the home are also strong candidates. That said, visual clues are not definitive; a structural engineer can confirm with certainty.
This is not a project recommended for DIY without professional involvement. Removing a load-bearing wall requires installing a properly sized beam or header to carry the redirected load, and errors can lead to roof sagging, floor deflection, or structural collapse. A licensed contractor and structural engineer should be involved.
In most residential construction, yes - exterior walls support the roof and upper floor loads and are considered load-bearing. Rare exceptions exist in some modern designs, but it's safest to treat all exterior walls as load-bearing until a professional determines otherwise.
In most U.S. jurisdictions, removing a wall - especially a load-bearing one - requires a building permit and inspection. Even some non-load-bearing wall removals trigger permit requirements if they affect plumbing, electrical, or HVAC systems. Always verify with your local building department before starting work.
Without proper temporary support and a correctly sized replacement beam, the structure above can shift, sag, or collapse. Signs of structural distress include cracked drywall, sticking doors, uneven floors, and visible bowing. These problems can be expensive to repair and may compromise the safety of your home.
The content on this site is provided for informational purposes only and should not be considered a substitute for professional advice. While we strive to provide accurate and up-to-date information, we make no guarantees regarding its completeness or accuracy. Always consult a qualified professional for advice specific to your circumstances before making any decisions.